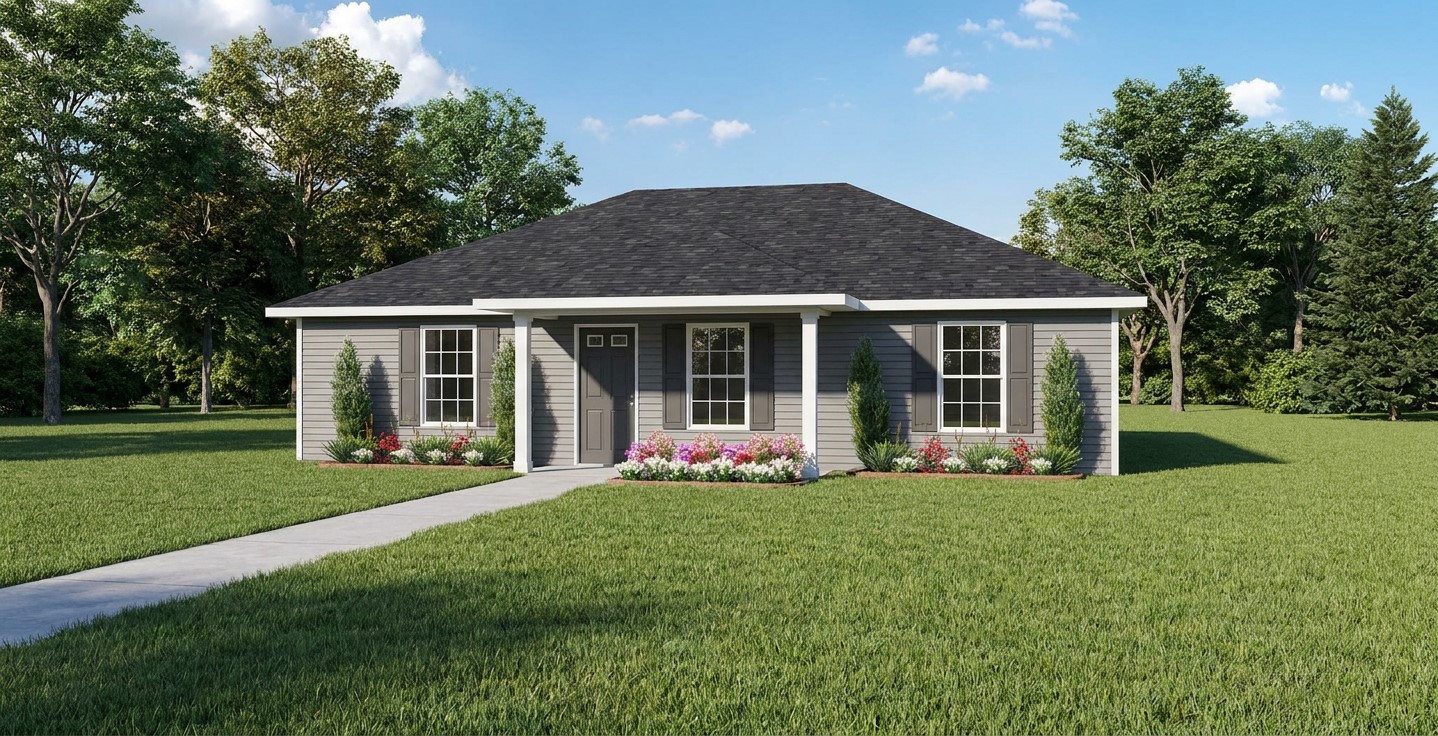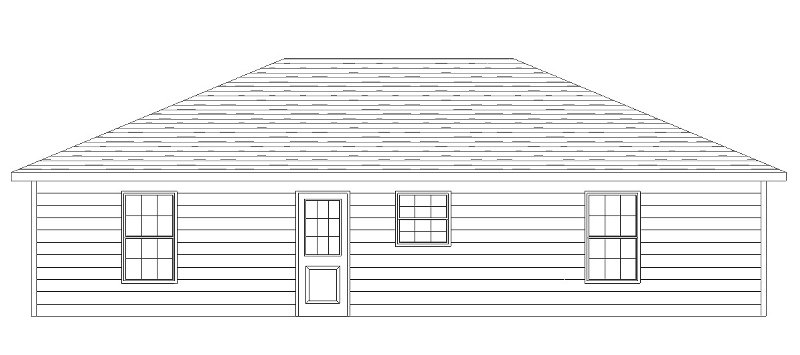
Exclusive plans...better prices.
✉ Free standard shipping.
✉ Free standard shipping.
×
House plans
Duplex plans
Apartment plans
Garage plans
What's included
Options/Add-ons
Modifications
Contact us
Search
 MENU
MENU