PlanSource, Inc - Main menu

All standard shipping is FREE! See shipping information for details.

View Cart ( 0 item items )

× House plans Duplex plans Apartment plans Garage plans What's included Options/Add-ons Modifications Contact us Searchsearch
MenuMENU

Duplex plan J2630d

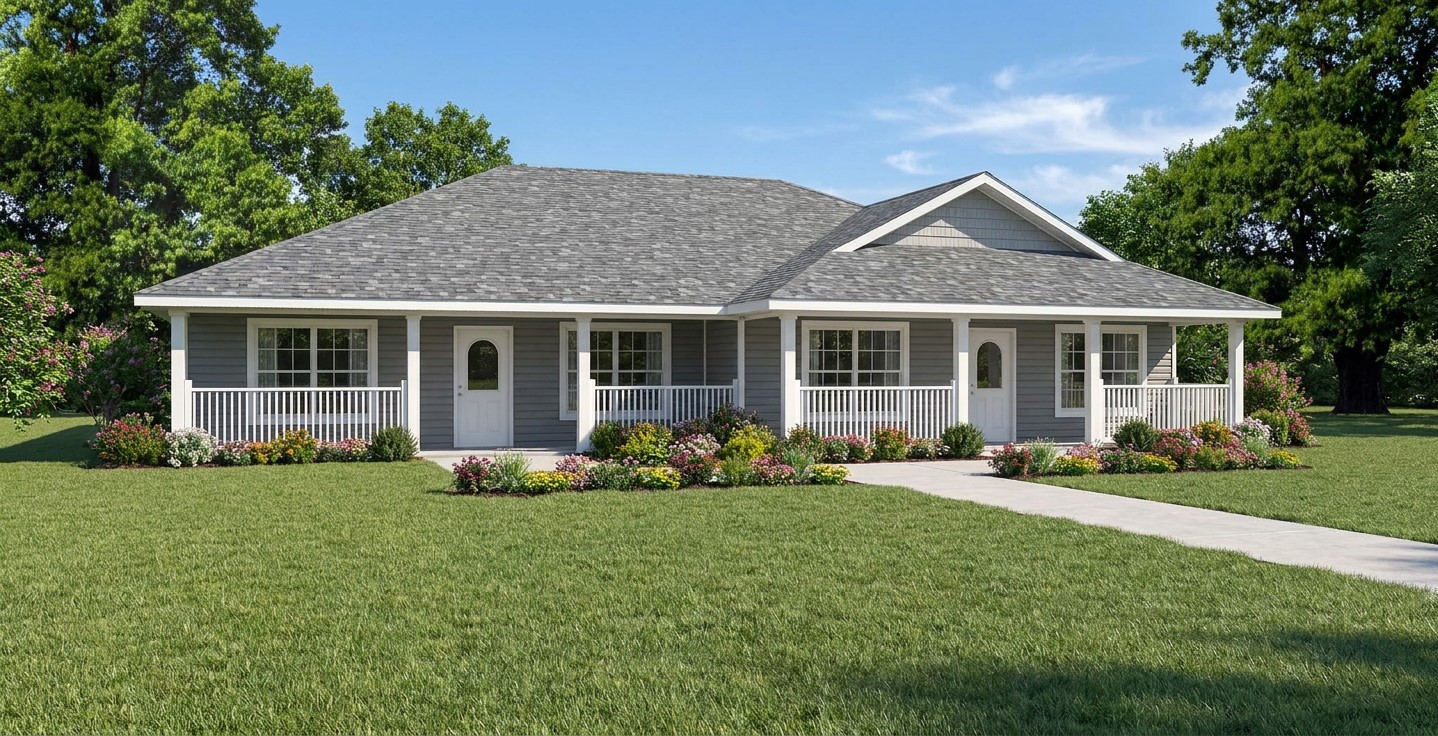
This duplex plan offers 2 bedrooms / 1 bath. The full bath has access from the master bedroom for privacy. Laundry room at rear provides an exit to rear patio area. The exterior is designed with large front porches with an offset layout to give this duplex the look of a custom home.
J2630d Rendering Mid.jpg
Bedrooms: 2    Bath: 1
Living area: 2296 sq. ft.
Other: 334 sq. ft.
Total: 2630 sq. ft.

Living area/unit: 1148 sq. ft.

Width: 57'-0"
Depth: 55'-8"
Select plan package: What's included?
Add-ons:

Add Material list - $145.00

Unlimited builds - +$595.00

Modify my plans*
    *Enter details during checkout.


Floor plan
Duplex J2630d Floor plan

Exterior view
J2630d Rendering.jpg
 PlanSource, Inc - footer