PlanSource, Inc - Main menu
Exclusive plans...better prices.
📦 Free standard shipping.

🛒 View Cart ( 0 item items )

× House plans Duplex plans Apartment plans Garage plans What's included Options/Add-ons Modifications Contact us Searchsearch
MenuMENU

Apartment plan J1138-8

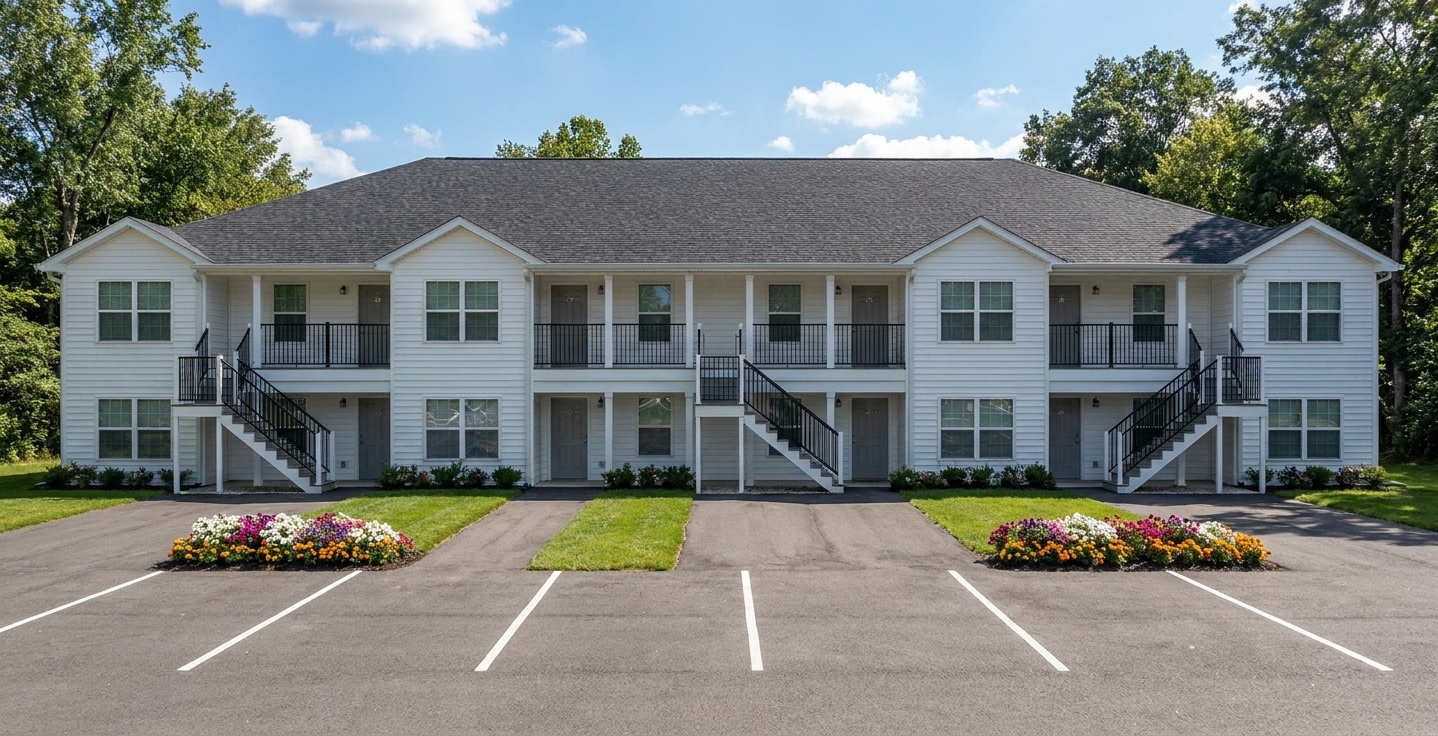
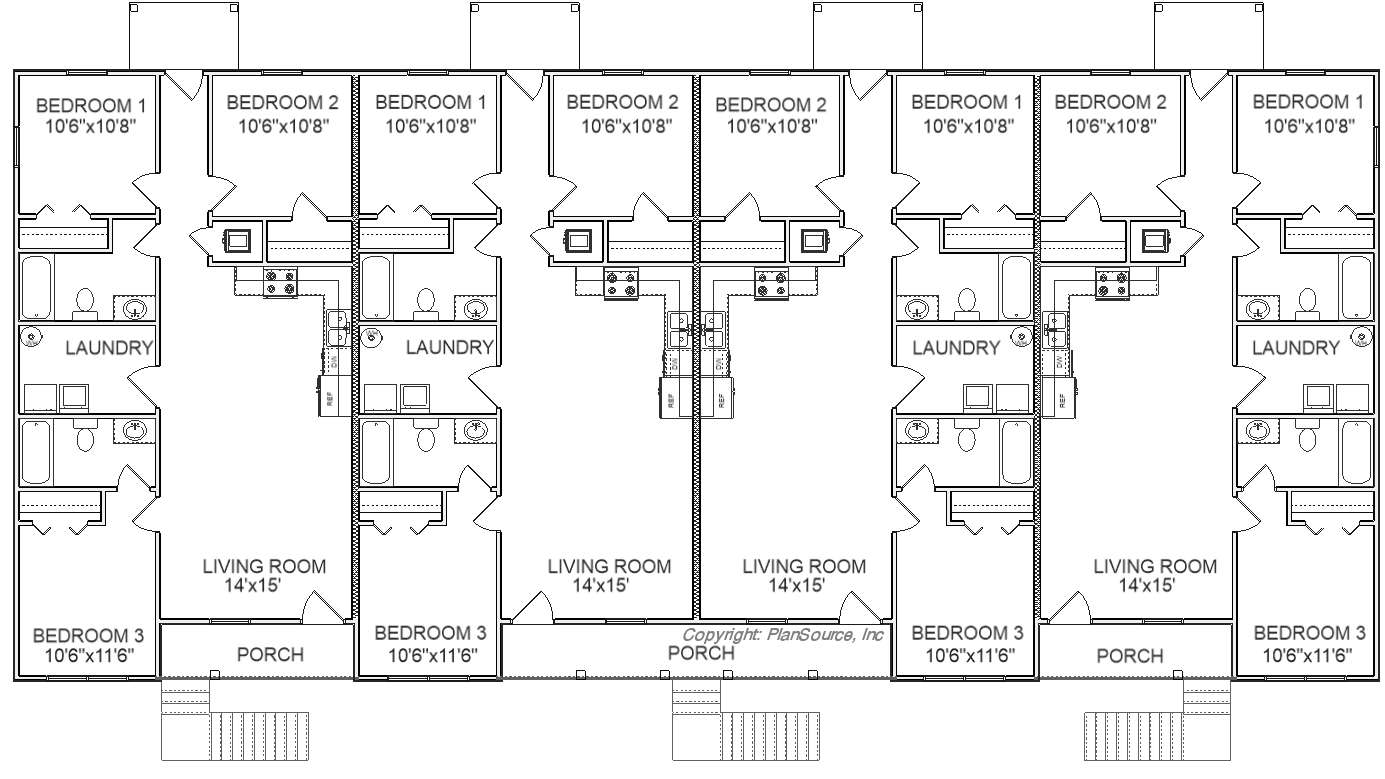
8 unit apartment plan with 3 bedrooms per unit and open concept. See also plan J1138-4  and duplex plan J1138d. For a 3 bedroom / 3 bath version in 6 units, see: J1138-6-33
J1138-6 Rendering Mid
Bedrooms: 3    Bath: 2
Living area: 8456 sq. ft.
Other: 476 sq. ft.
Total: 8932 sq. ft.

Living area/unit: 1057 sq. ft.

Ceilings: 8'
Roof pitch: 6/12

Width: 100'-0"
Depth: 49'-8"*
(*Main building; not incl. stairs)

Select plan package: What's included?
Add-ons:

Material list - $145.00

Unlimited builds - $595.00

Modify my plans*
    *Enter details during checkout.


Floor plan (Both floors)
J1138-8 floor plan

Exterior view
J1138-8 rendering
PlanSource, Inc - footer