PlanSource, Inc - Main menu
Exclusive plans...better prices.
📦 Free standard shipping.

🛒 View Cart ( 0 item items )

× House plans Duplex plans Apartment plans Garage plans What's included Options/Add-ons Modifications Contact us Searchsearch
MenuMENU

4-plex plan J0831-26-4

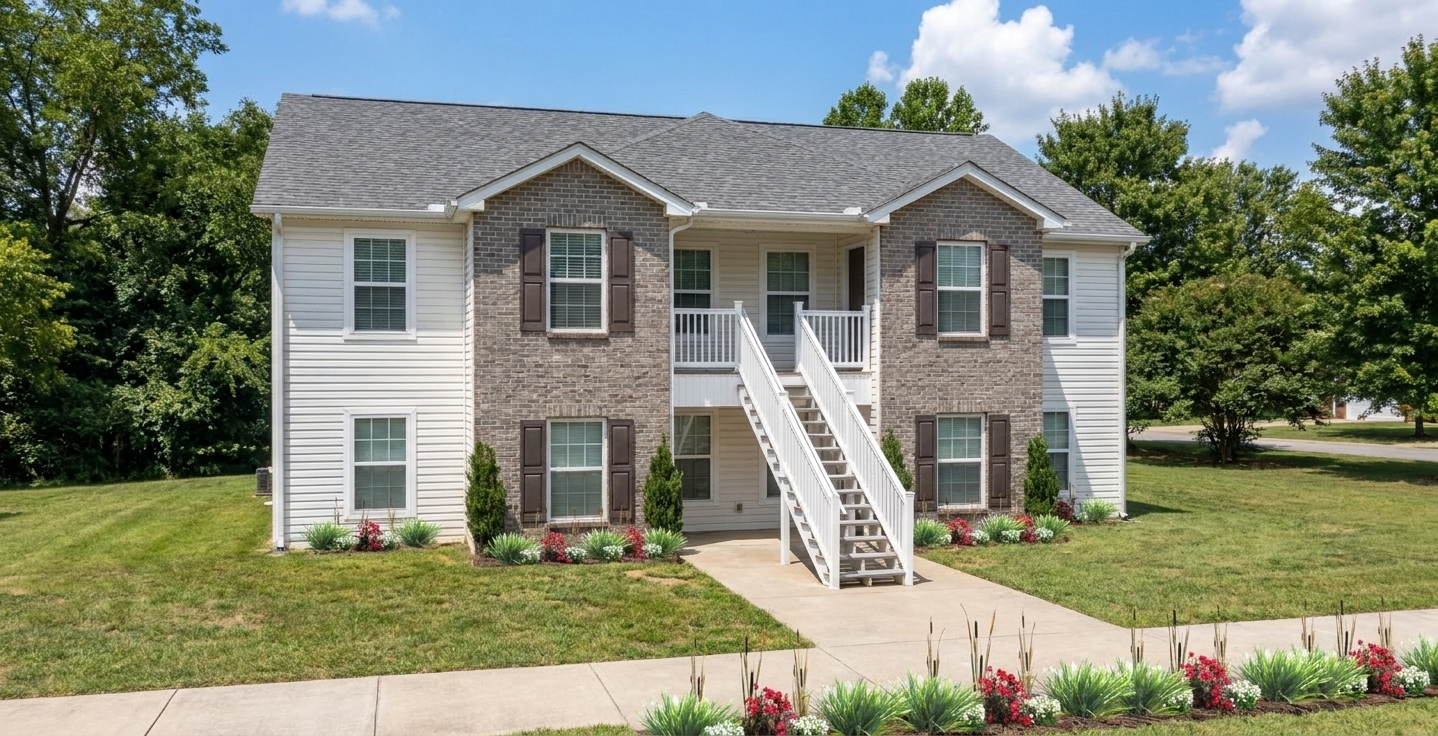
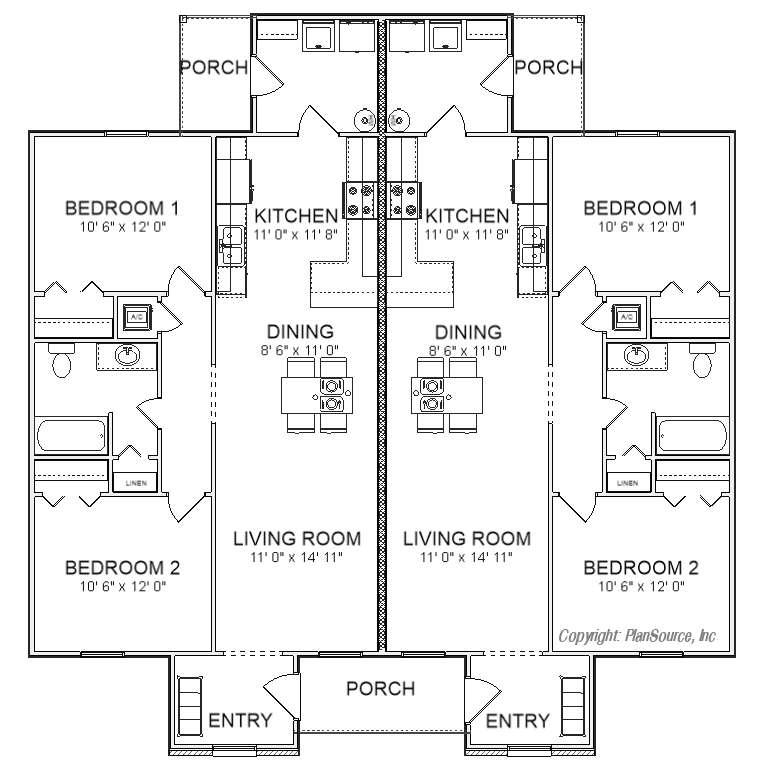
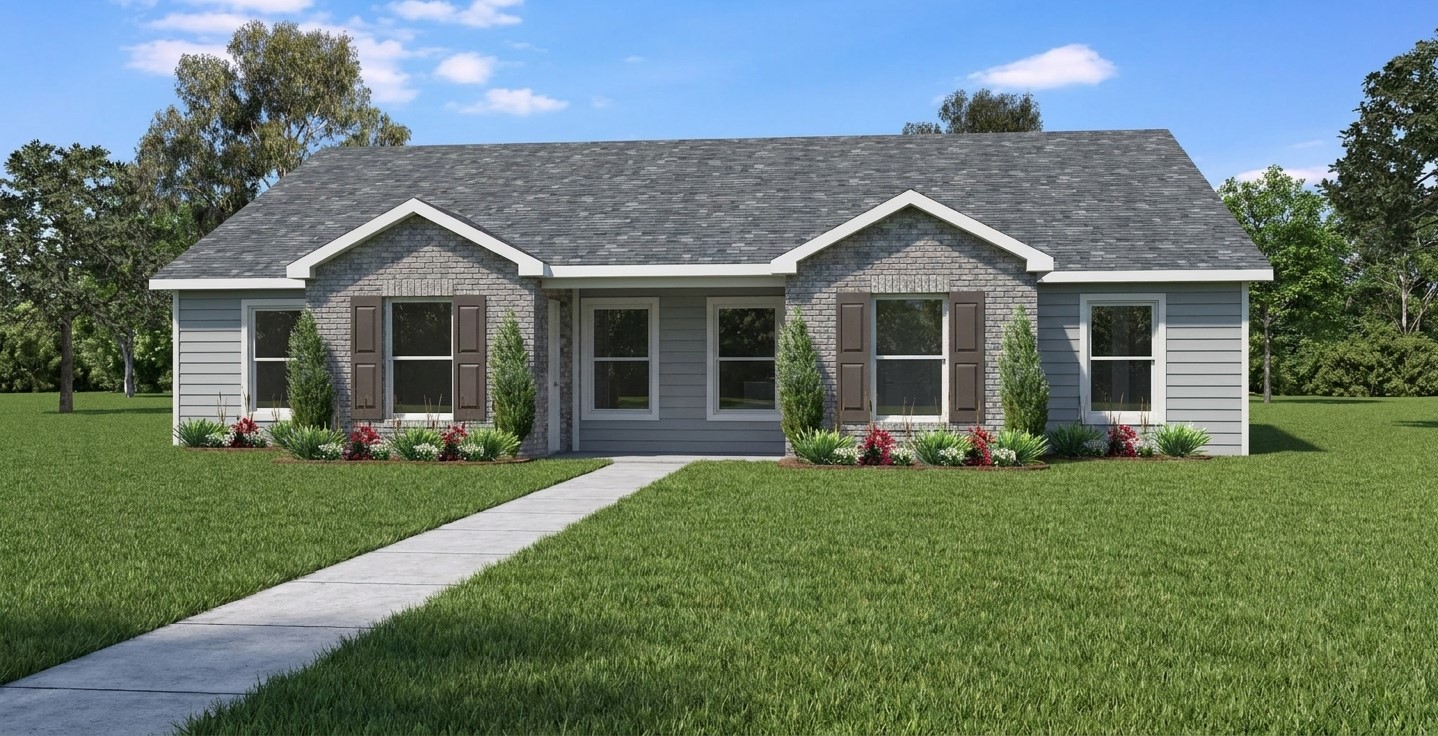
2 bedrooms, 1 bath per unit in this economical apartment layout. Designed to fit smaller or narrow lots. For a duplex version, see J0831-26d
J0831-26-4 Rendering
Bedrooms: 2    Bath: 1
Living area: 3926 sq. ft.
Other: 283 sq. ft.
Total: 4209 sq. ft.

Living area/unit: ~981 sq. ft.

Width: 48'-0"   
Depth: 50'-6"
*
*Not including stairs.
Select plan package: What's included?
Add-ons:

Material list - $145.00

Unlimited builds - $595.00

Modify my plans*
    *Enter details during checkout.


Floor plan
(Both floors; see image for stairs.)

J0831-26-4 Ad copy.jpg
Exterior view
J831-26-4 Rendering
PlanSource, Inc - footer