Plan# J0903-26
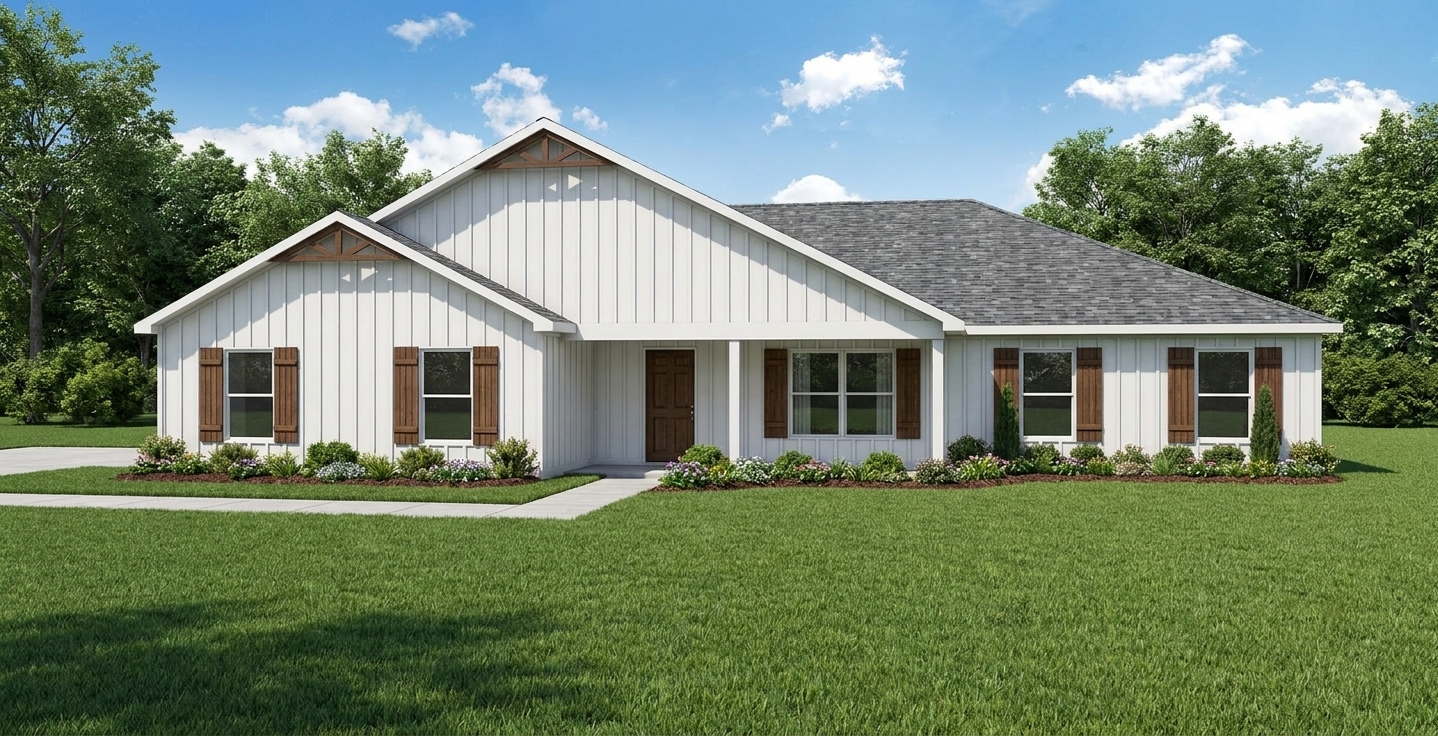
Split floor plan
Bedrooms: 4 Bath: 2
Square feet: 1858
Plan# J0806-26
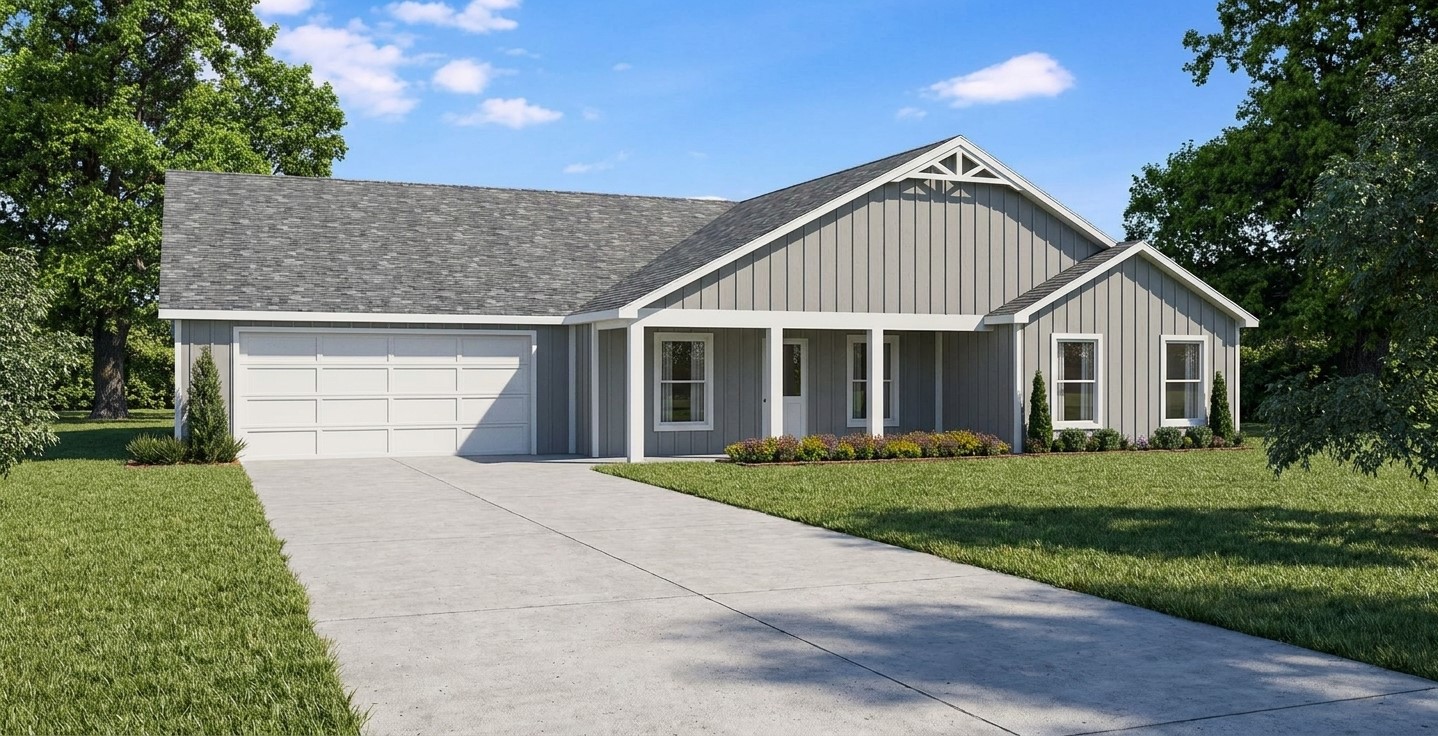
Open floor plan
Bedrooms: 4 Bath: 2.5
Square feet: 2118
House plan J1025-25

Garage
Bedrooms: 4 Bath: 2
Square
feet: 3041
House plan J2524
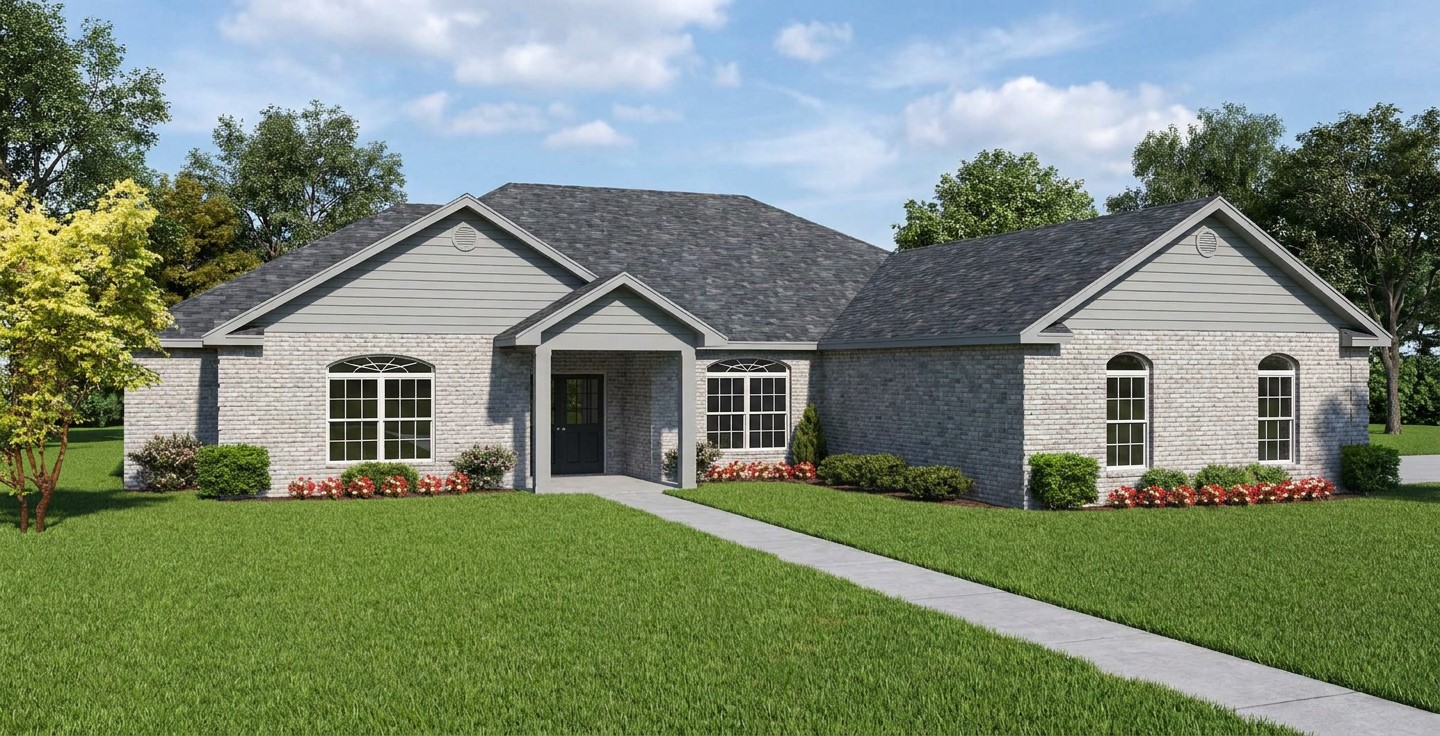
Side entry garage
Bedrooms: 4 Bath: 2
Square
feet: 2524
House plan J0710-12
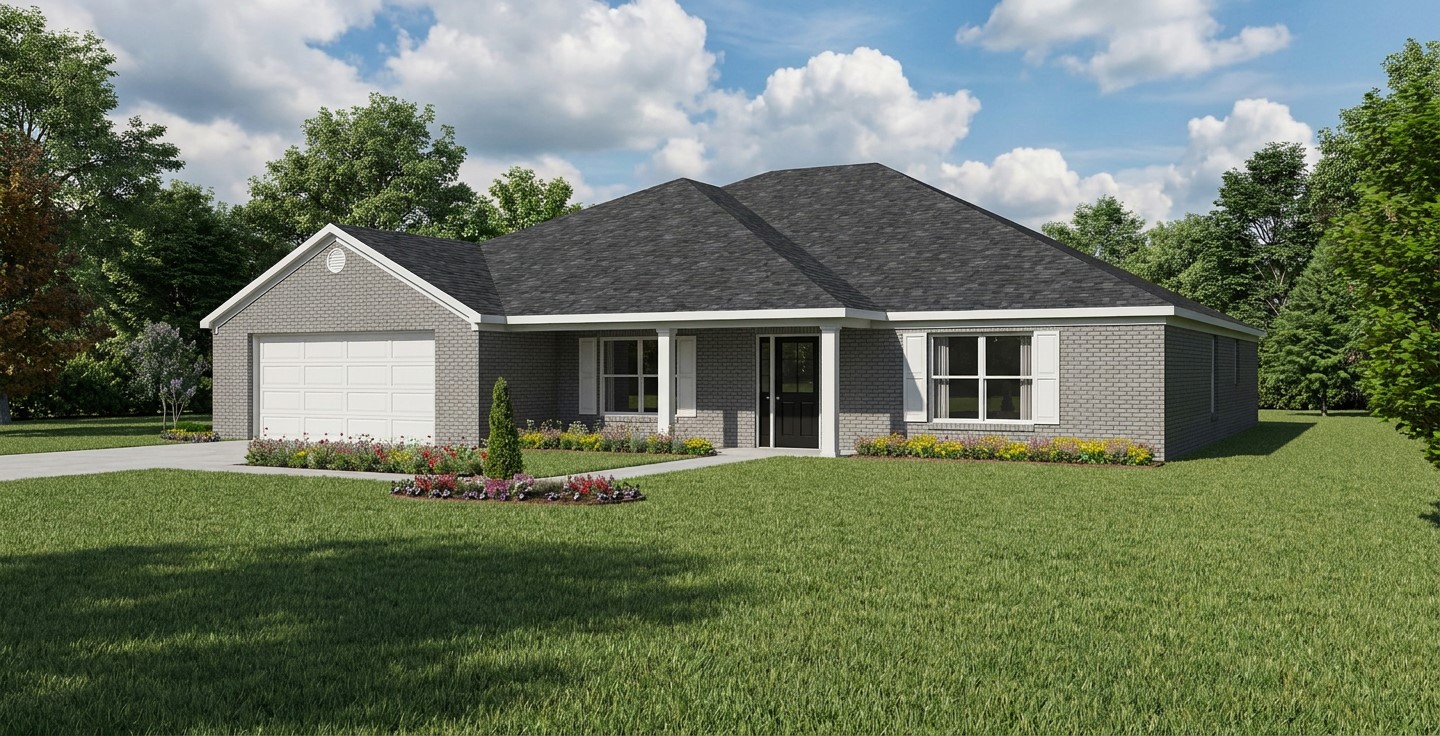
Split floor plan
Bedrooms: 4 Bath: 2.5
Square
feet: 2521
House plan J2162
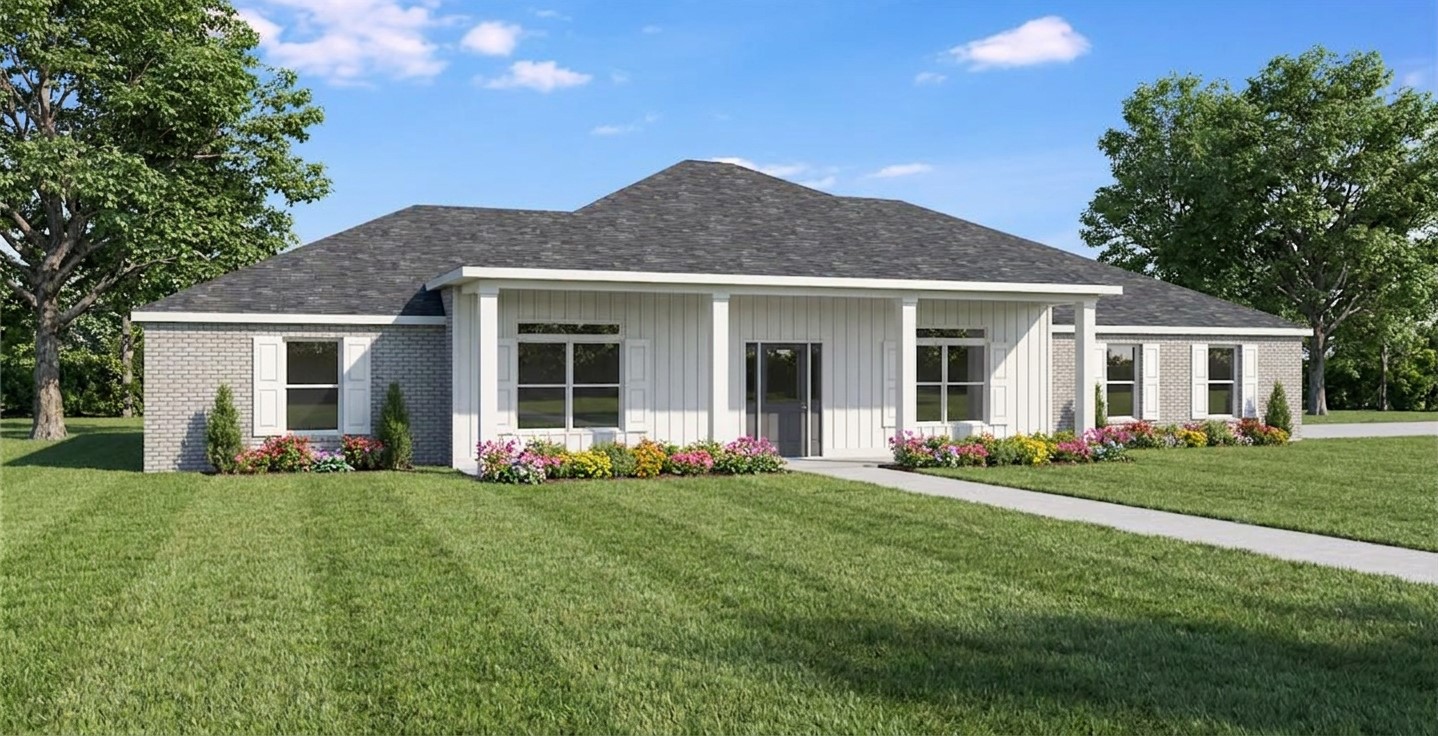
Walk-in closets
Bedrooms: 4 Bath: 2
Square
feet: 2162
House plan J2038
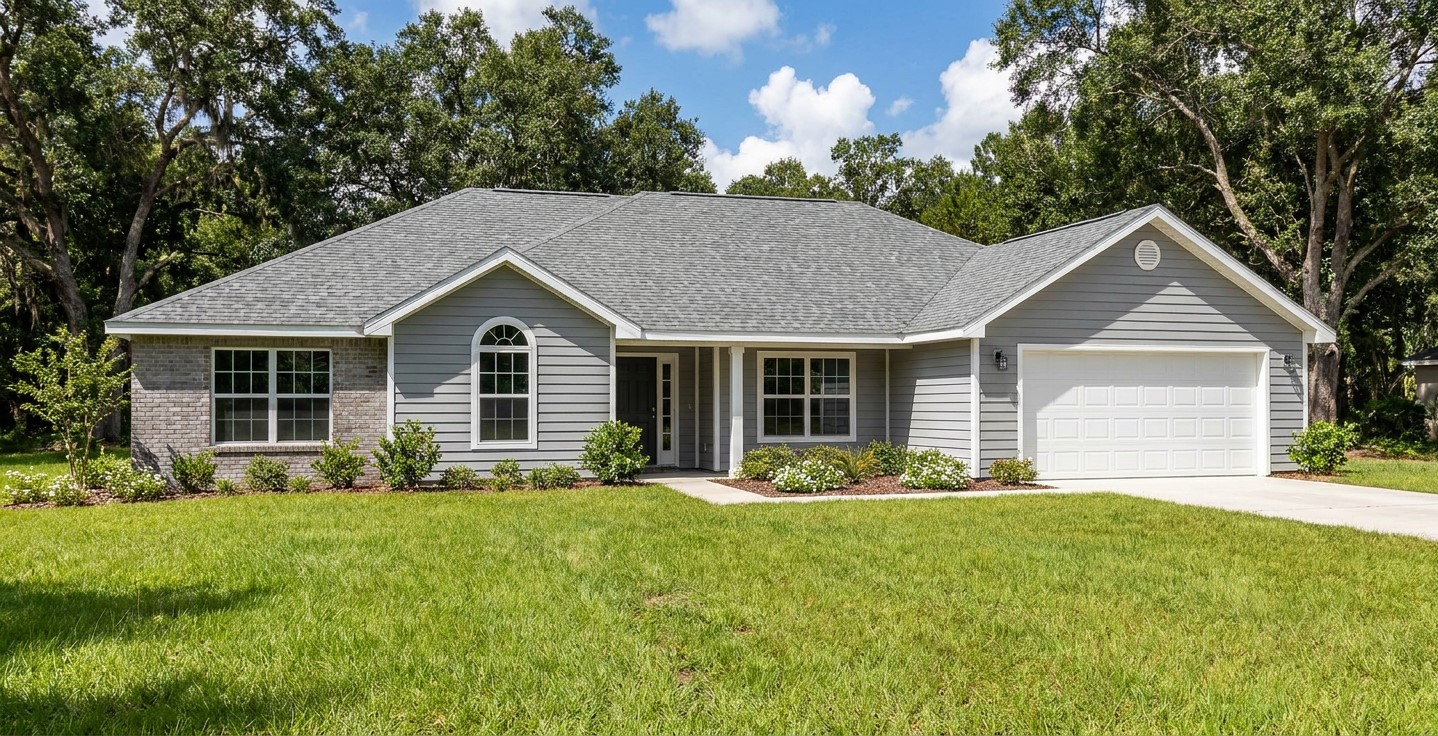
Split floor plan
Bedrooms: 4 Bath: 2
Square
feet: 2011
House plan J0602-13
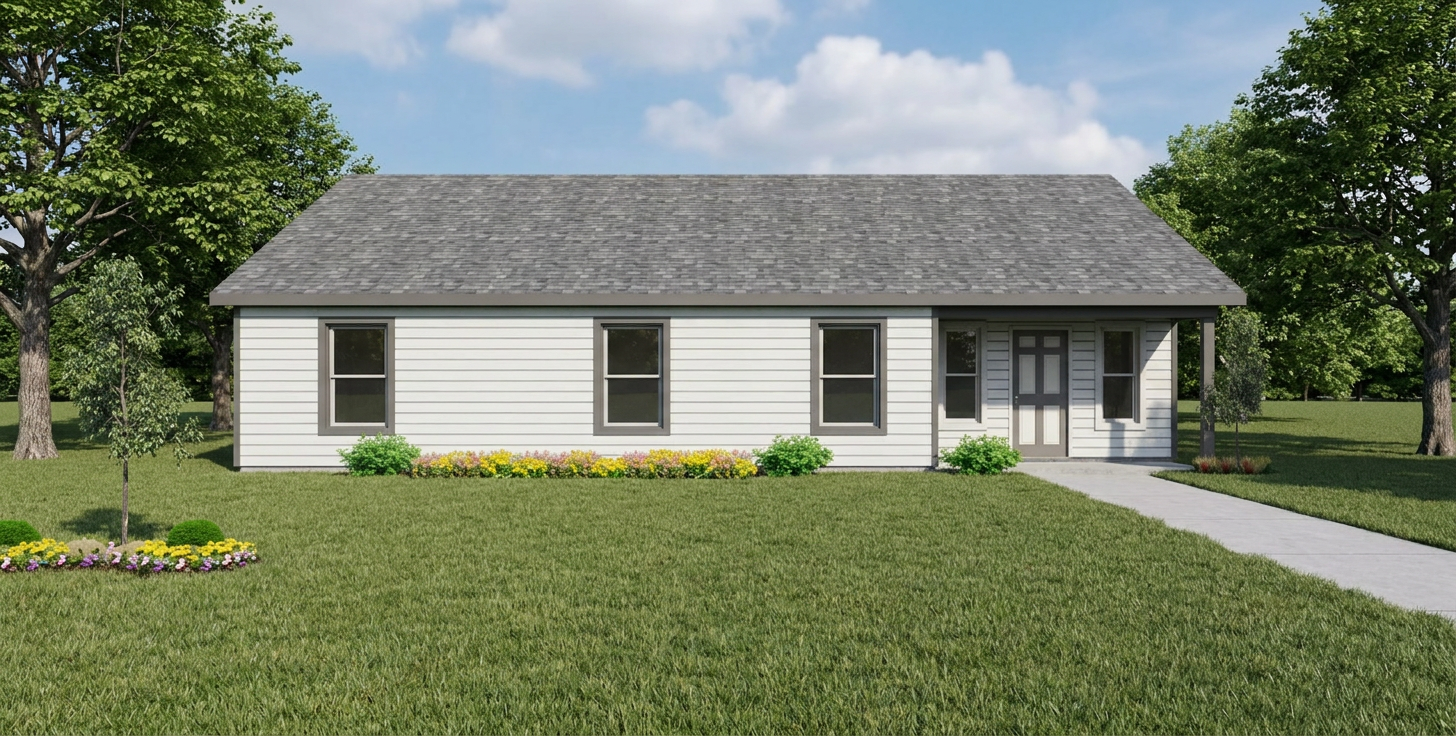
Economical design
Bedrooms: 4 Bath: 2
Square feet: 1724
House plan J1624-2

Nice starter plan
Bedrooms: 4 Bath: 2
Square feet: 1624
House plan J1624
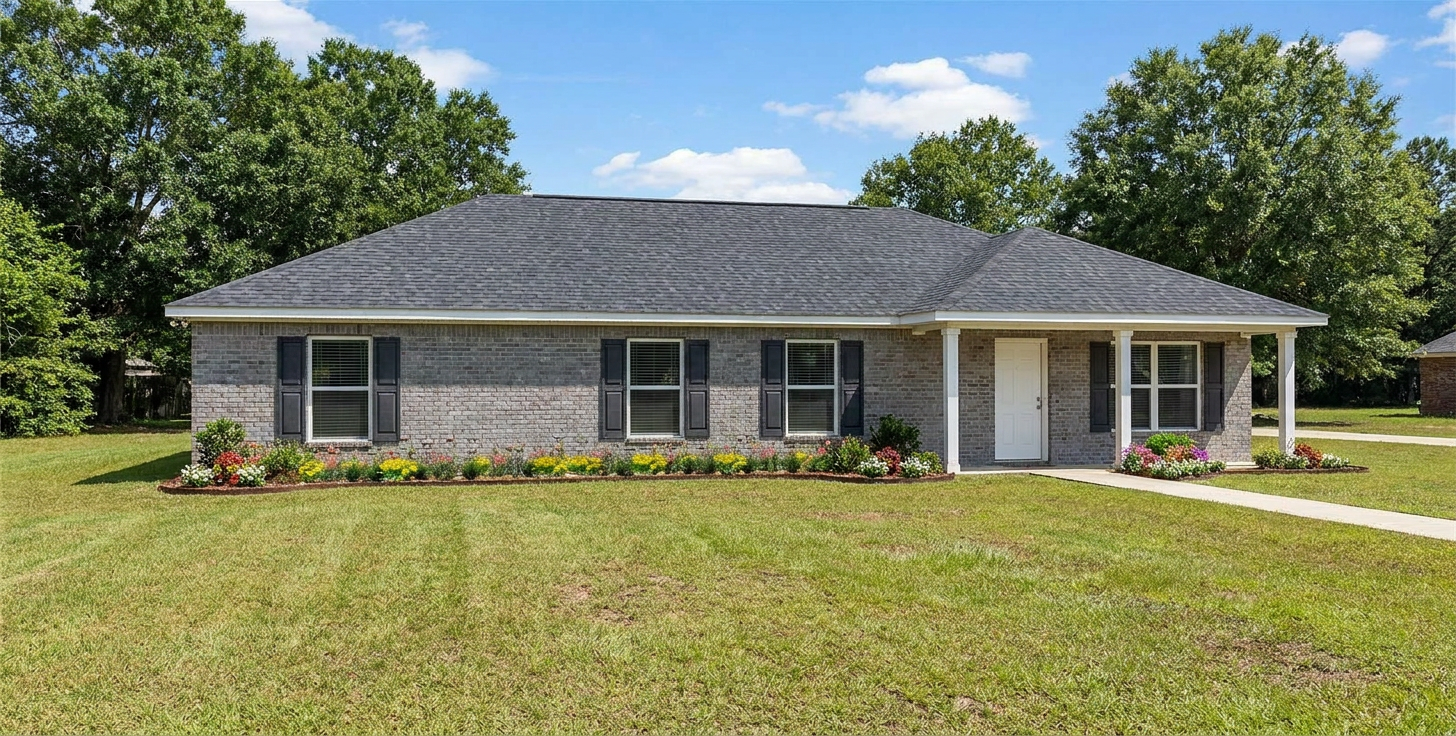
Nice starter plan
Bedrooms: 4 Bath: 2
Square feet: 1624
Copyright notice:
All designs and floor plans are the sole property of PlanSource,
Inc. Use of any design without permission is a violation of
federal copyright laws. Plans are licensed for construction of
one structure only. If more than one is to be built, please
contact our office for information on additional license fees.
We thank you for your cooperation.


 MENU
MENU