One bedroom house plans with efficient floor plans and construction.
We can also modify a
duplex plan,
using only one side, to create a small house plan. Please
feel free to browse those plans for additonal options.
House plan J0824-26
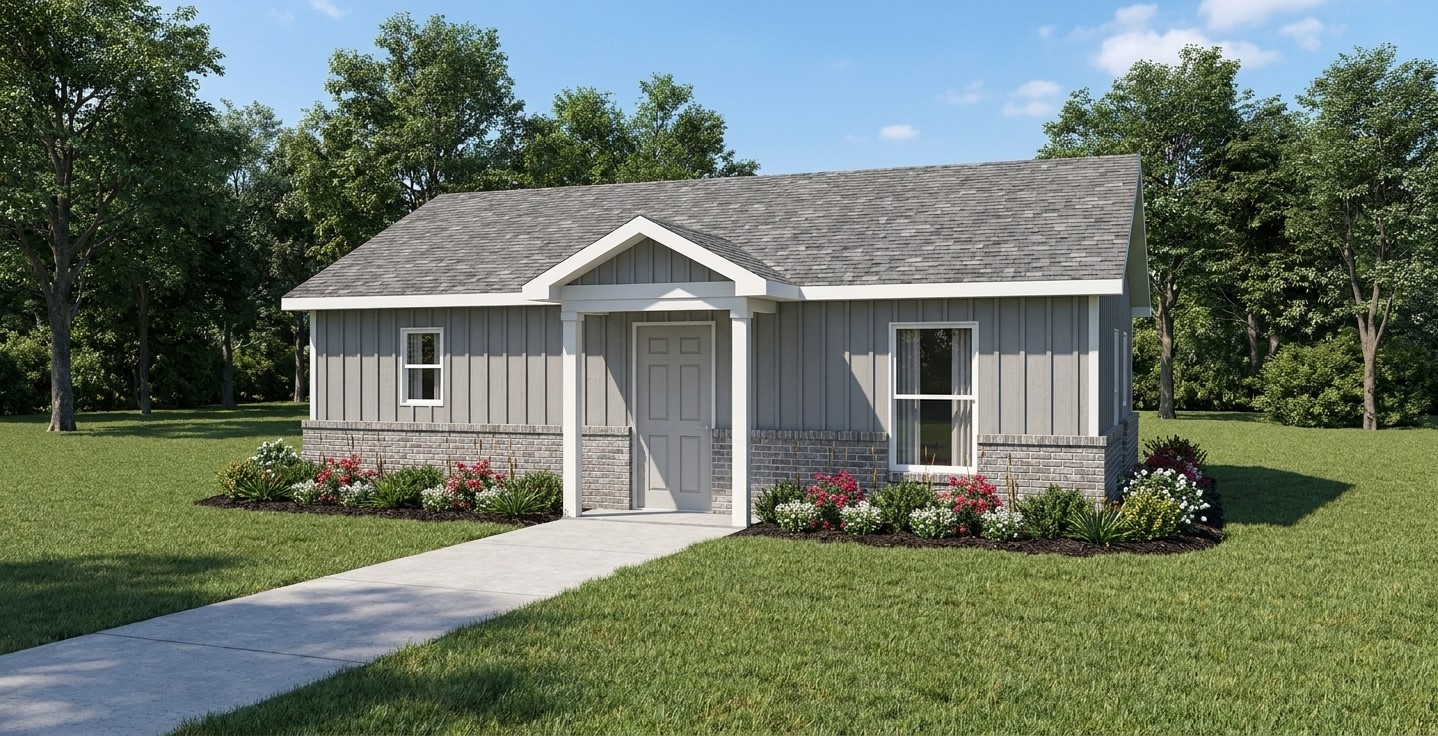
Cottage/small house
Bedrooms: 1 Bath: 1
Square feet: 623
House plan J0824-26b
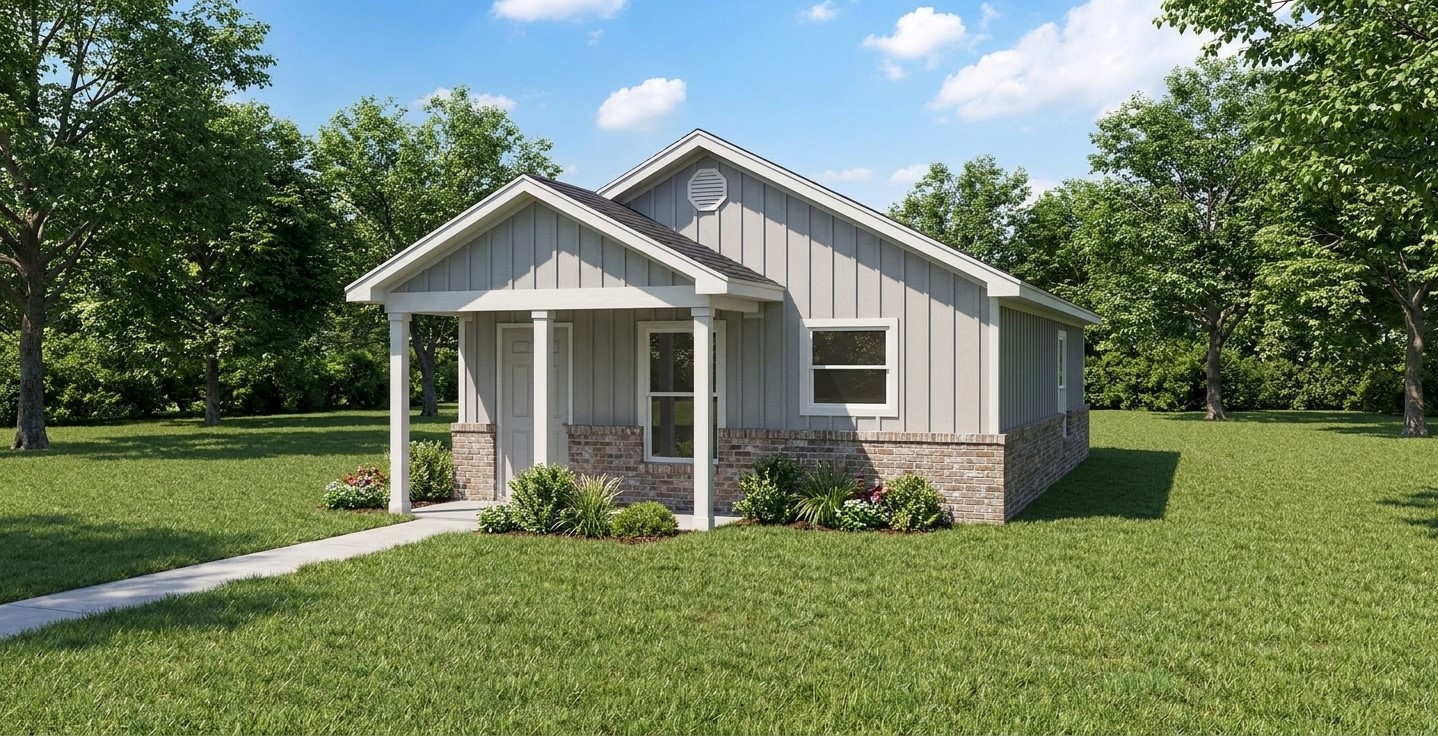
Cottage/small house
Bedrooms: 1 Bath: 1
Square feet: 660
House plan J1224-17
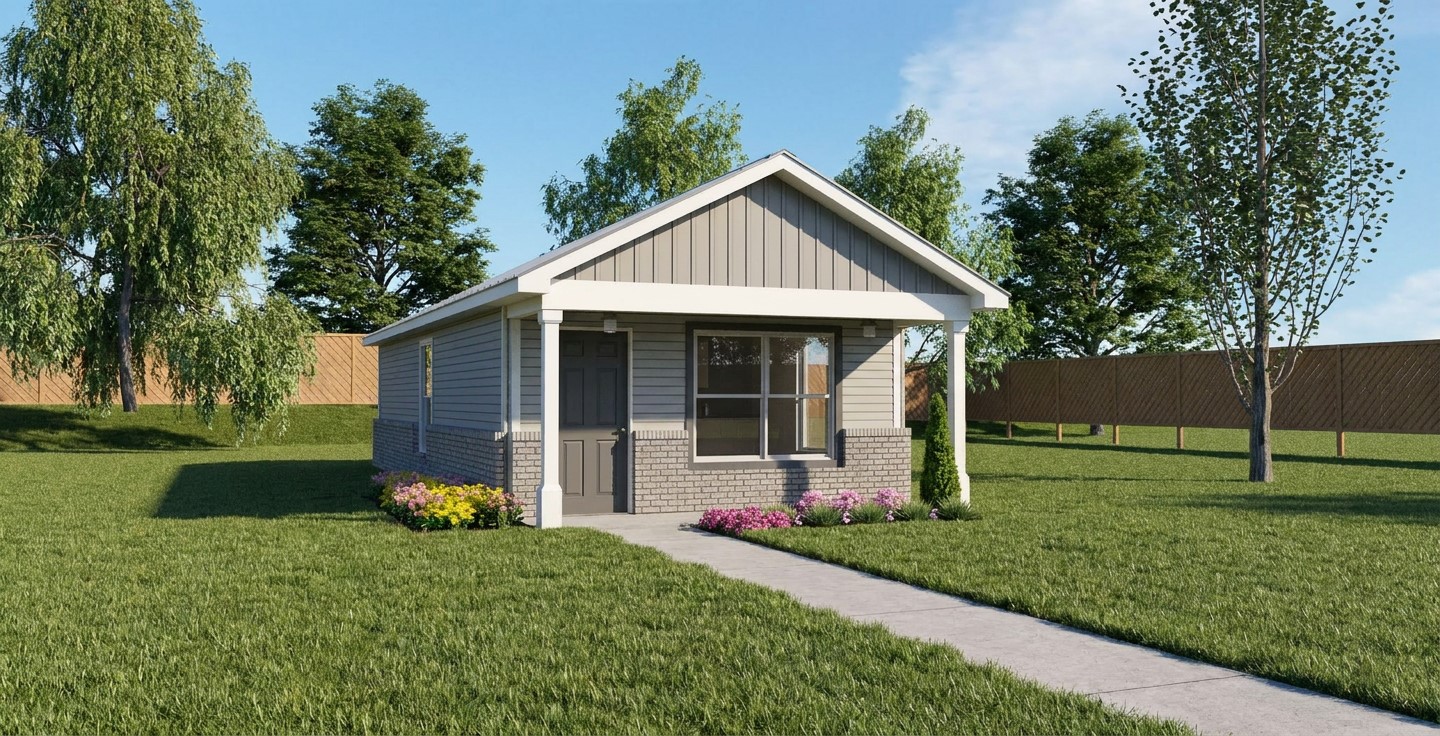
Cottage/small house
Bedrooms: 1 Bath: 1
Square feet: 656
Plan J1017-18
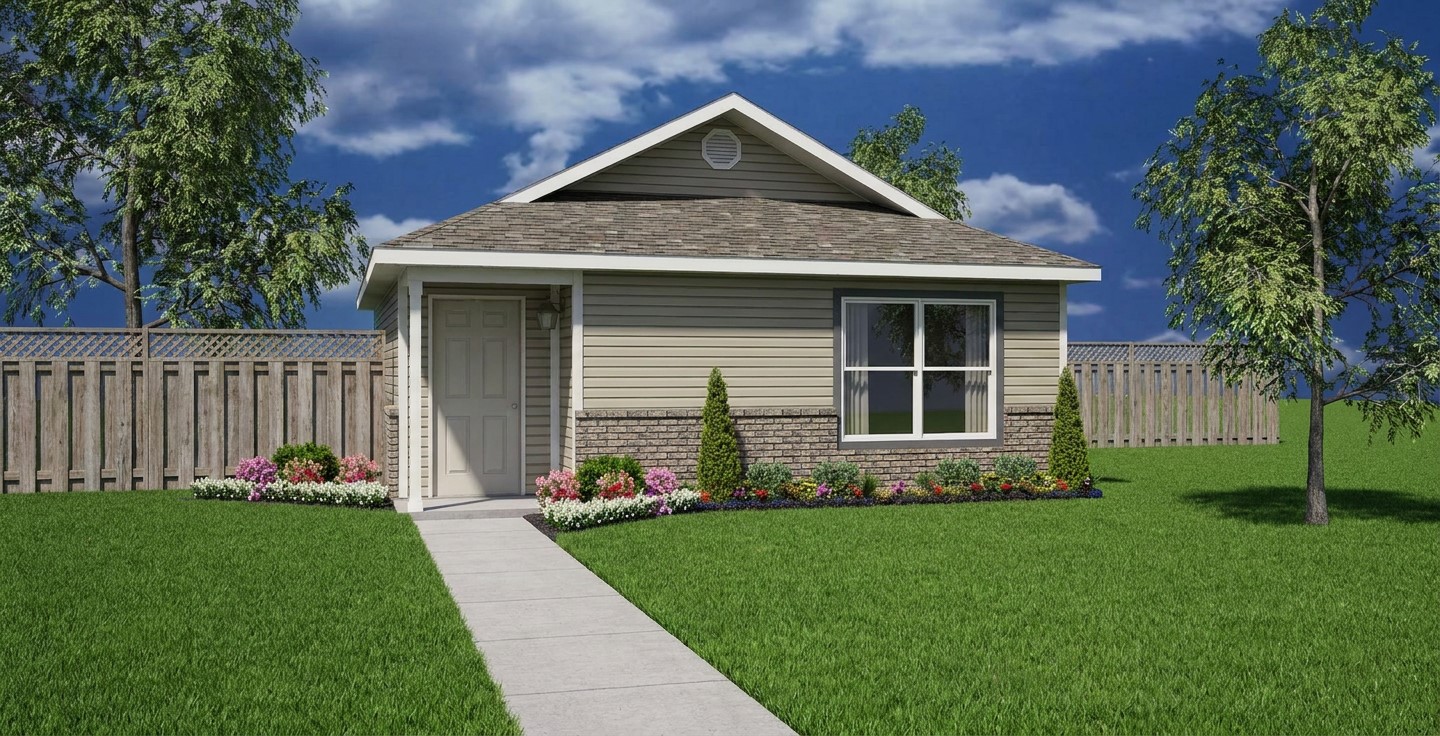
Cottage/small house
Bedrooms: 1 Bath: 1
Square feet: 697
Plan J0510-18
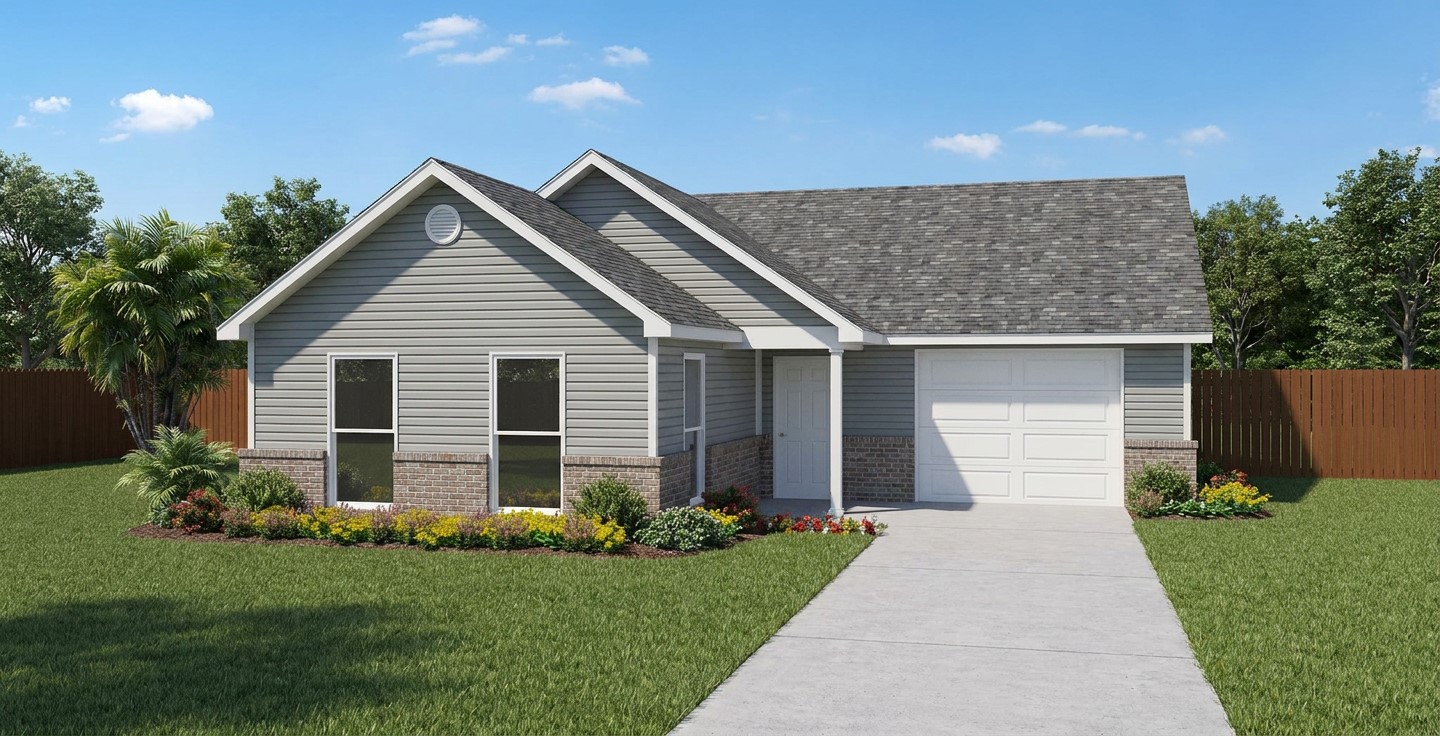
Cottage/small house
Bedrooms: 1 Bath: 1
Square feet: 1394
Cottage plan J0921-17

Cottage/small house
Bedrooms: 1 Bath: 1
Square feet: 1232
Plan J0822-17-G
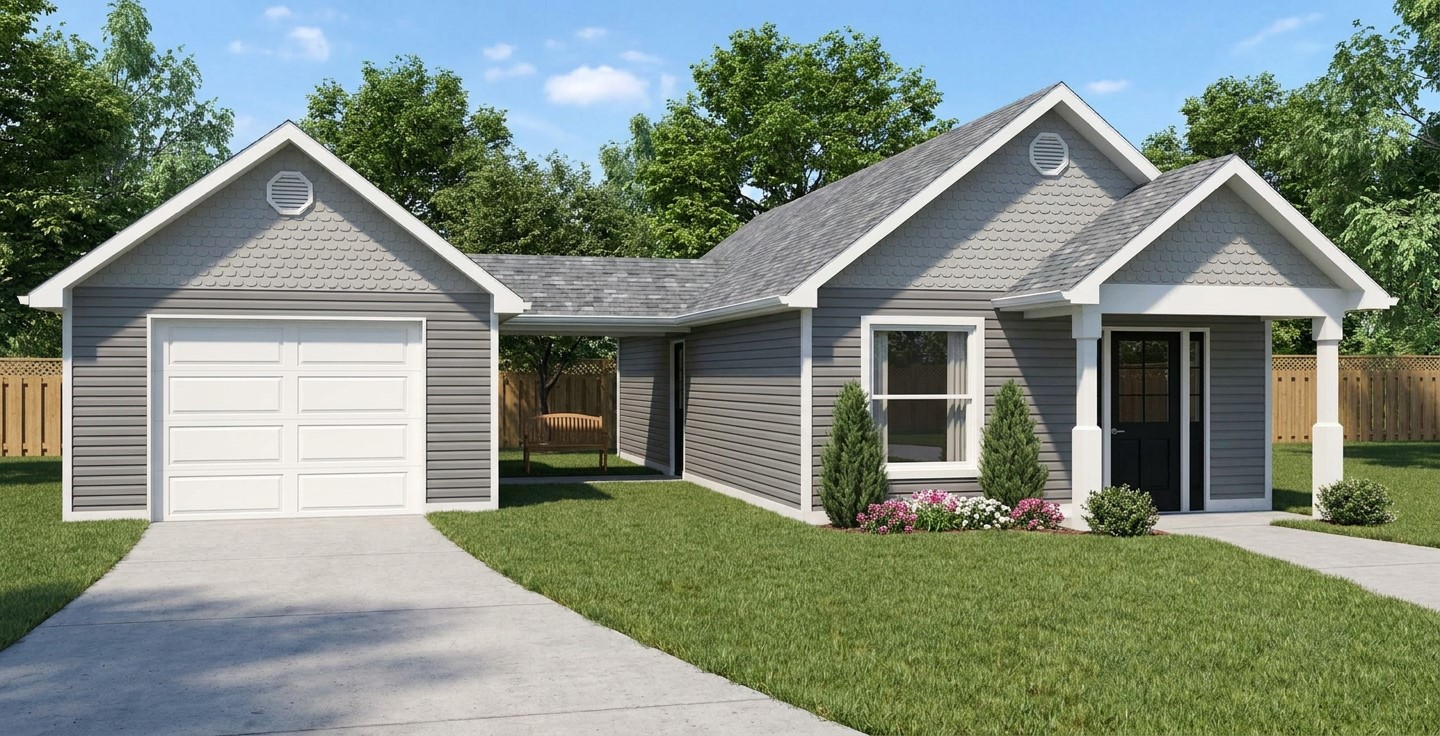
Cottage
Bedrooms: 1 Bath: 1
Square feet: 1102
Plan J0822-17
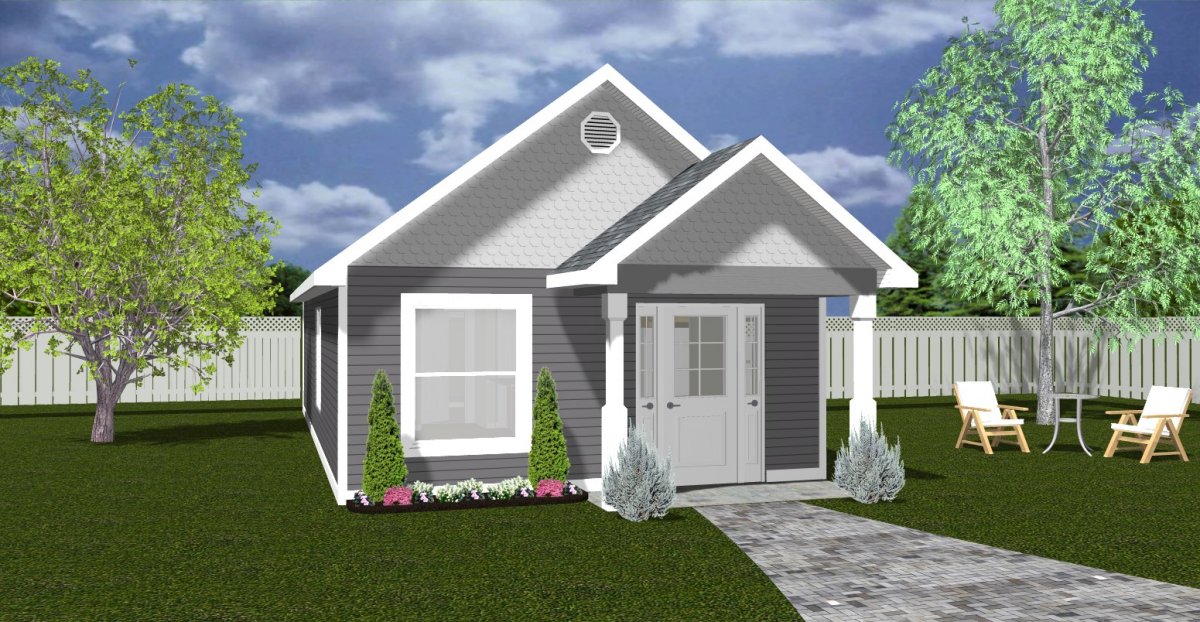
Cottage
Bedrooms: 1 Bath: 1
Square feet: 748
Cottage plan J0621-17

Cottage w/ carport
Bedrooms: 1 Bath: 1
Square feet: 1073
Cottage plan C0814-12
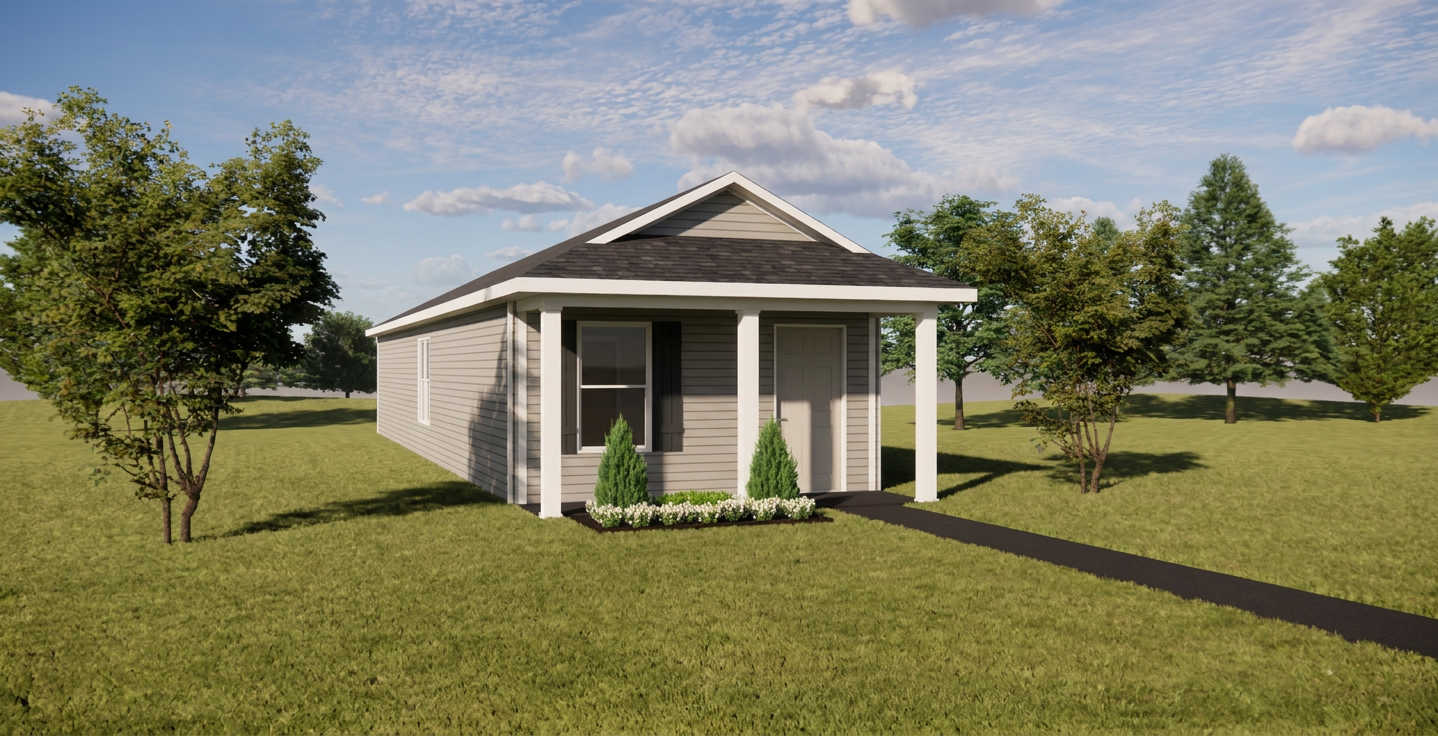
Narrow lot plan
Bedrooms: 1 Bath: 1.5
Square feet: 883
Cottage plan C1103-11
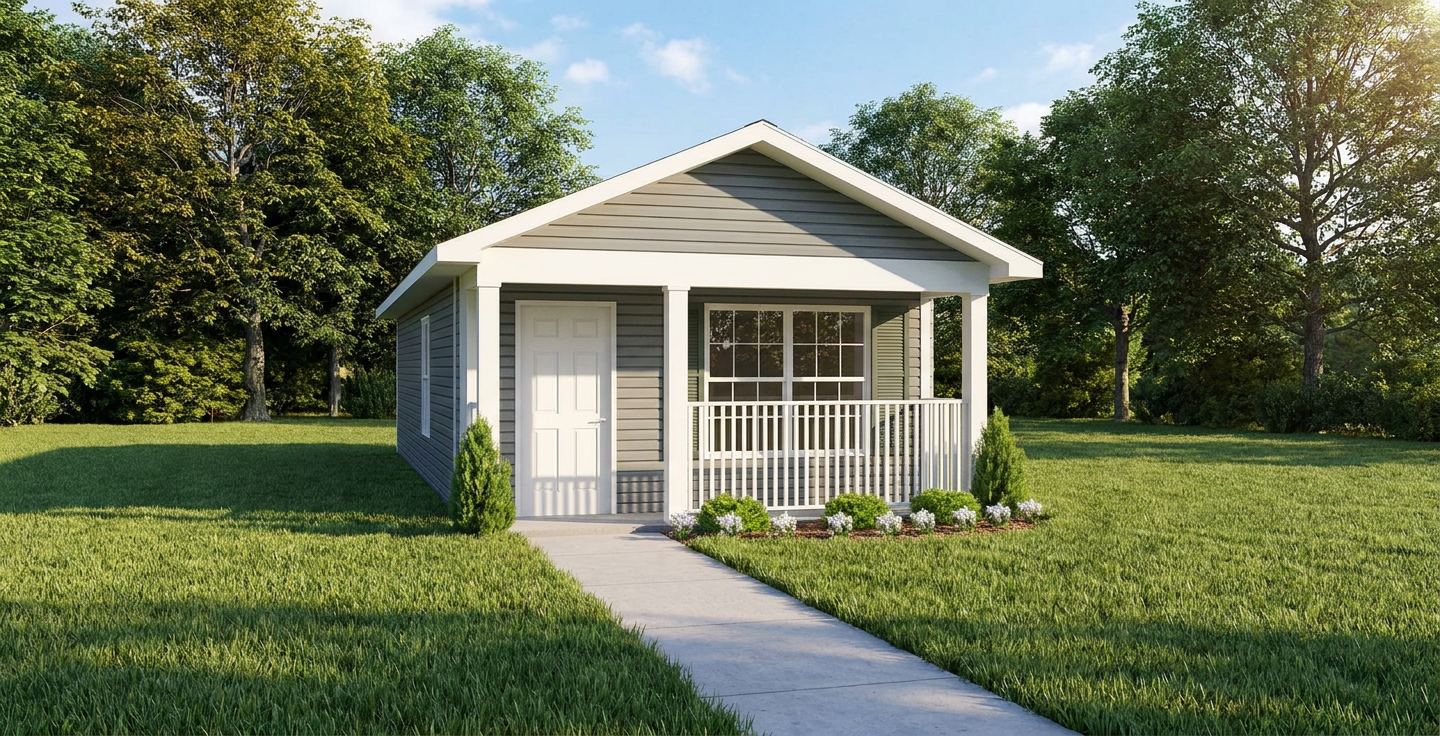
Narrow plan
Bedrooms: 1 Bath: 1
Square feet: 608
Cottage plan C0929-11
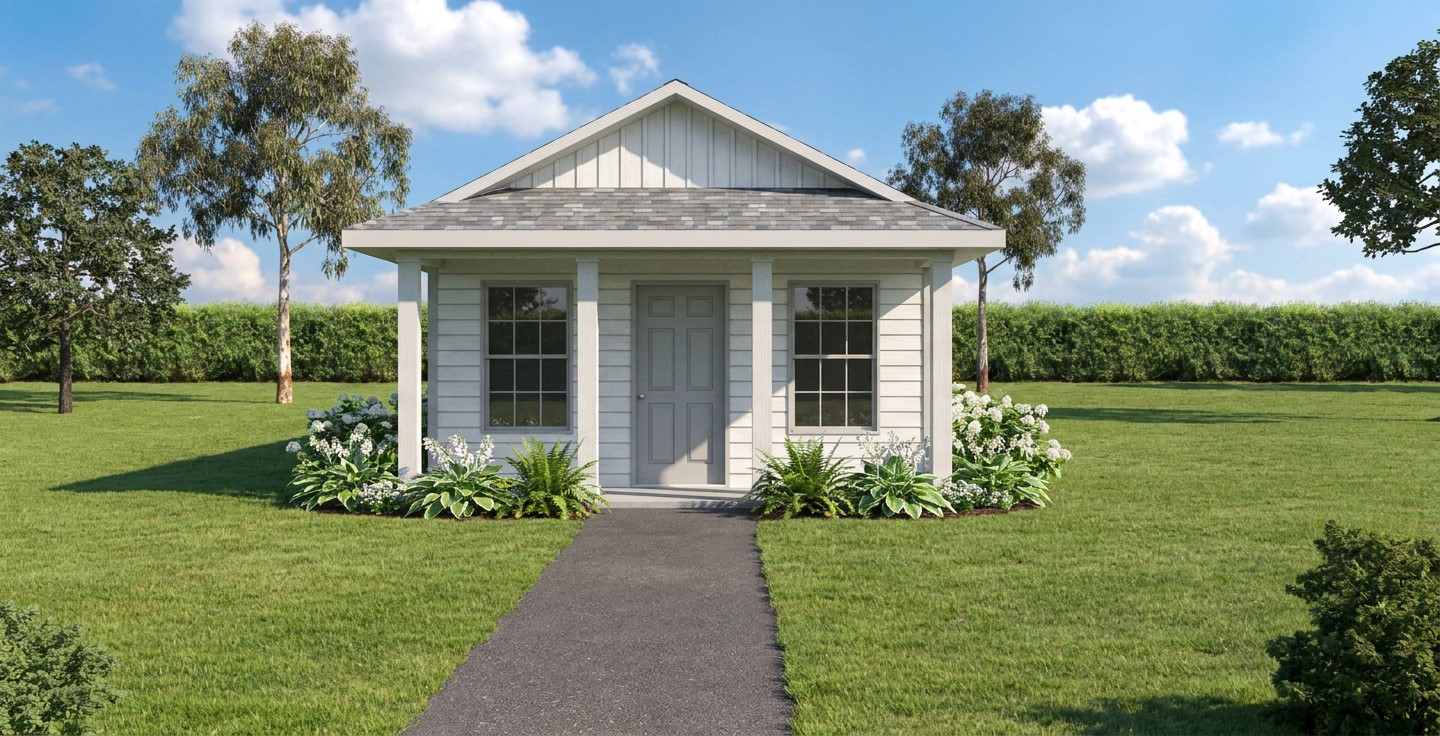
Narrow lot plan
Bedrooms: 1 Bath: 1
Square
feet: 805
Copyright notice:
All designs and floor plans are the sole property of PlanSource,
Inc. Use of any design without permission is a violation of
federal copyright laws. Plans are licensed for construction of
one structure only. If more than one is to be built, please
contact our office for information on additional license fees.
We thank you for your cooperation.


 MENU
MENU